




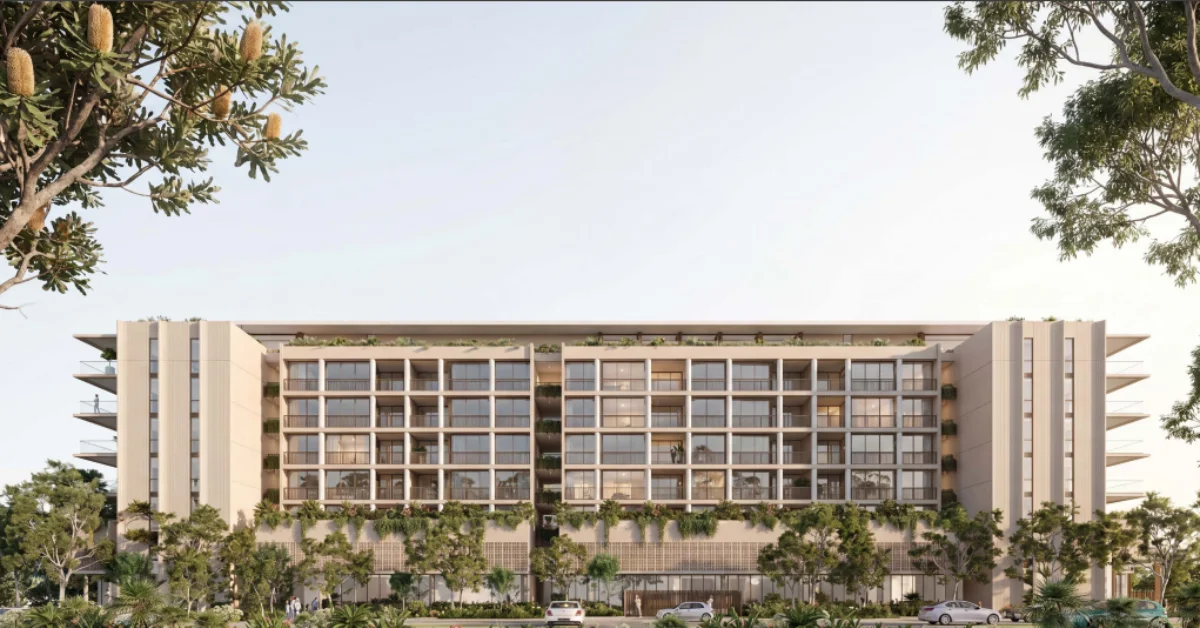
Plans for a Brighton retirement village have been revised to 148 units and 217 car parks, while the proposed building heights remain above the four-storey acceptable outcome.
LDK Seniors’ Living lodged the development application for The Baybrook at 16 Twenty-Fourth Avenue, Brighton, in January as its first Brisbane venture.
The earlier proposal involved 155 units across two buildings. Building A was planned at seven storeys with a recessed rooftop level, while Building B was six storeys. It also included 19 higher-care and memory-care units as part of a two-stage development.
Brighton Retirement Village Reduced To 148 Units
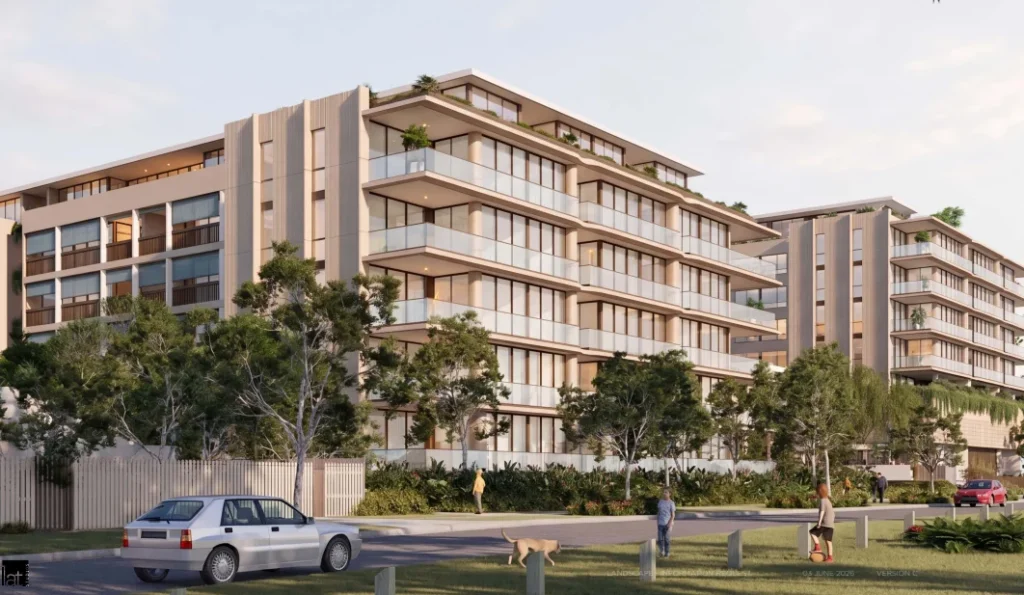
The latest amendments reduce the overall number of units to 148 and car parking to 217 spaces.
Changes have also been made to the buildings themselves. The plans include an additional storey on Building A, a recessed extra storey on Building B, a slight increase to the central podium height, revised setbacks and an amended roof profile for Building A.
BCC had advised LDK Seniors’ Living that the proposed heights exceeded the acceptable outcome of four storeys for sites adjoining a residential area, where surrounding housing reaches up to two storeys.
The amended plans remain above that four-storey acceptable outcome.
Residents Raise Height And Amenity Concerns
The Brighton retirement village proposal has attracted objections from neighbouring residents, including responses to revised plans submitted during June.
One formal objection raised concerns about building height, privacy and overlooking, winter overshadowing, traffic, infrastructure and landscaping. The residents asked for the buildings to be reduced to the four-storey acceptable outcome or for the application to be refused in its current form.
A separate objection dated 4 July also raised height and overshadowing, along with concerns about water and stormwater infrastructure and road access.
The objections place particular emphasis on the relationship between the proposed multi-storey buildings and neighbouring residential properties.
Support Focuses On Continuing Care
Other submissions have supported The Baybrook, particularly its combination of retirement accommodation and access to higher levels of care.
Two support submissions dated 10 July described the ability to remain within the same development as care requirements changed as an important feature of the proposal. One focused on allowing couples to continue living together when one resident required additional care.
Another submission supported the prospect of moving from retirement accommodation into higher care without relocating to another facility. The Brighton bayside setting and access to major roads and transport were also cited as reasons for supporting the development.
The Baybrook is identified under development application A006934945.
On 3 August, BCC had sought permission for the application’s decision period to continue until 7 August.
Published 5-August-2026